

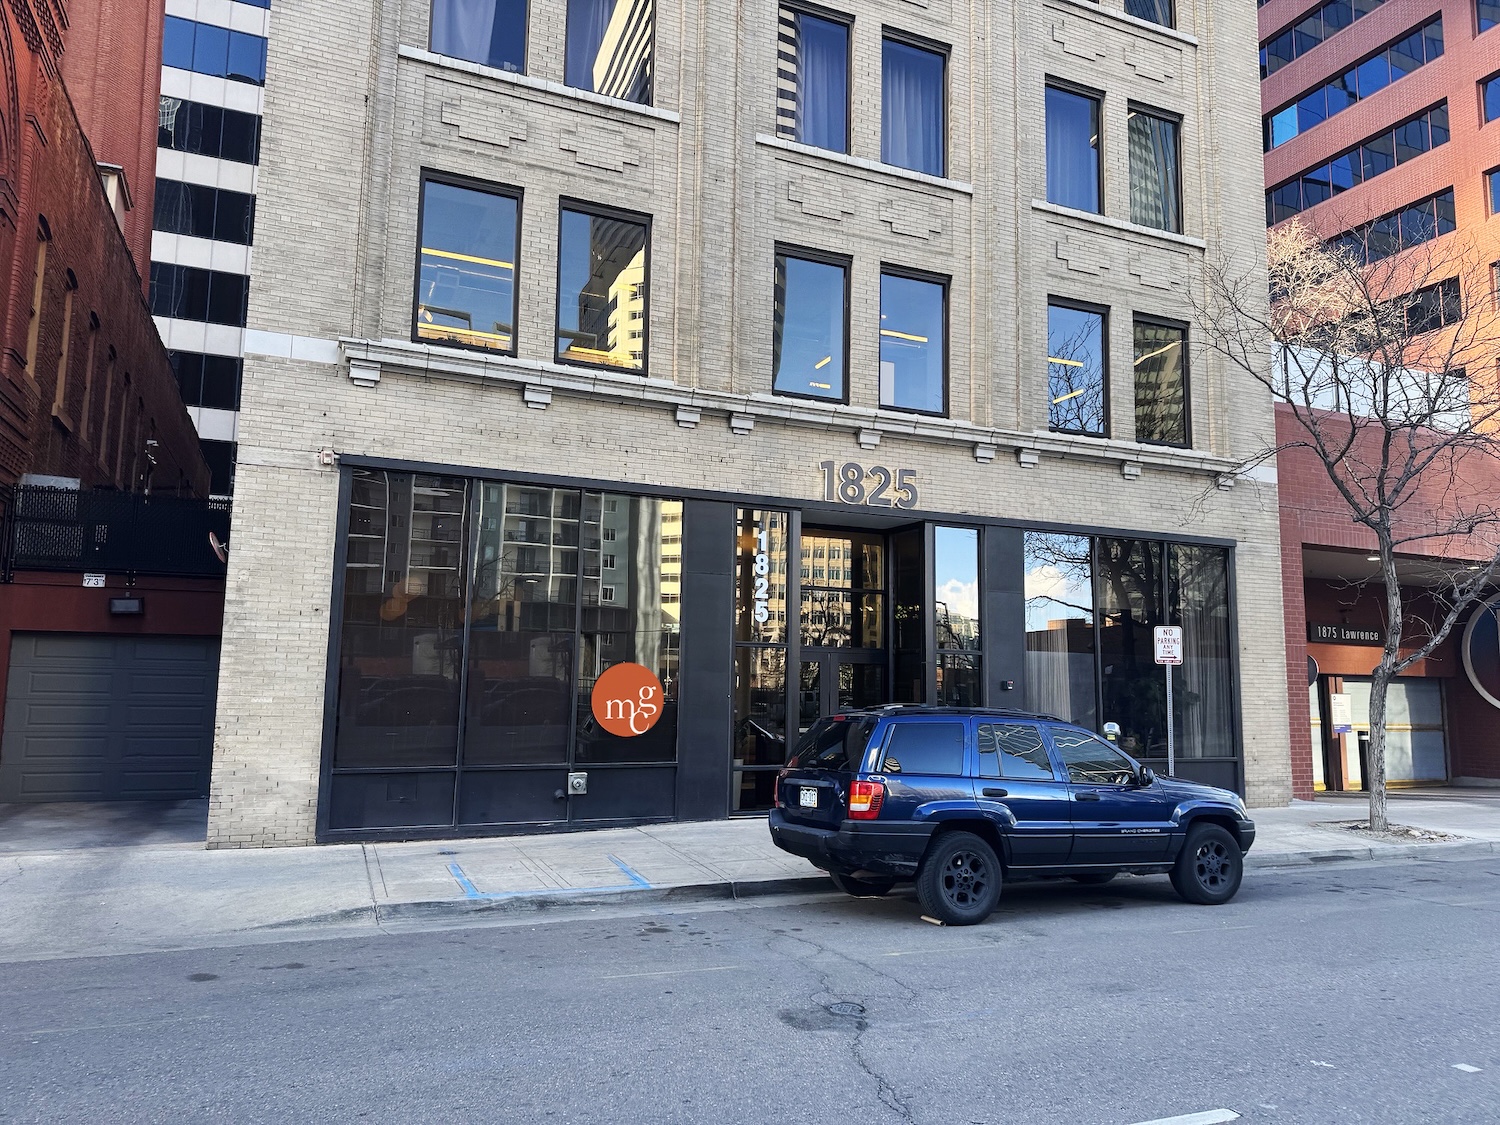

mcg architecture is proud to announce Derek Price, AIA, LEED AP, NCARB as Principal leading the firm’s Denver office. With nearly 30 years of experience in architecture, design leadership, and project delivery, Derek brings a depth of expertise spanning commercial, hospitality, multifamily, senior housing, and mixed-use development.
A LEED Accredited Professional and NCARB-certified architect, Derek’s career has been defined by a commitment to design excellence, sustainability, and professional integrity. He has collaborated with developers, contractors, and institutional clients on projects ranging from boutique hospitality and adaptive reuse to large-scale residential and senior living communities. Across every project type, his approach balances creative vision with technical precision—ensuring that design intent translates seamlessly into buildable, high-performing solutions.
Derek has extensive experience leading multidisciplinary teams through complex entitlement and permitting processes, delivering projects efficiently in fast-paced and highly regulated environments. He is a strong advocate for the strategic use of technology in architecture, leveraging BIM workflows and emerging digital tools to enhance coordination, improve documentation accuracy, and reduce risk. His emphasis on practical execution results in clear, construction-ready documents and streamlined project delivery.
As Principal of mcg architecture’s Denver office, Derek is focused on expanding the firm’s presence throughout Colorado and the Mountain West. He is actively involved in client development, project strategy, and design oversight—ensuring that each project reflects mcg’s commitment to collaboration, quality, and thoughtful design. Known for his hands-on leadership style, Derek prioritizes clear communication, accountability, and long-term client relationships.
“Great architecture must be both purposeful and buildable,” Derek shares. “Our role is to create spaces that respond to context, meet real-world constraints, and deliver lasting value for clients and communities.”
Derek’s experience is reflected in a diverse portfolio that demonstrates both technical expertise and market responsiveness across Colorado.
StorHaus – Castle Rock, CO
Upscale Garage Condominium Development
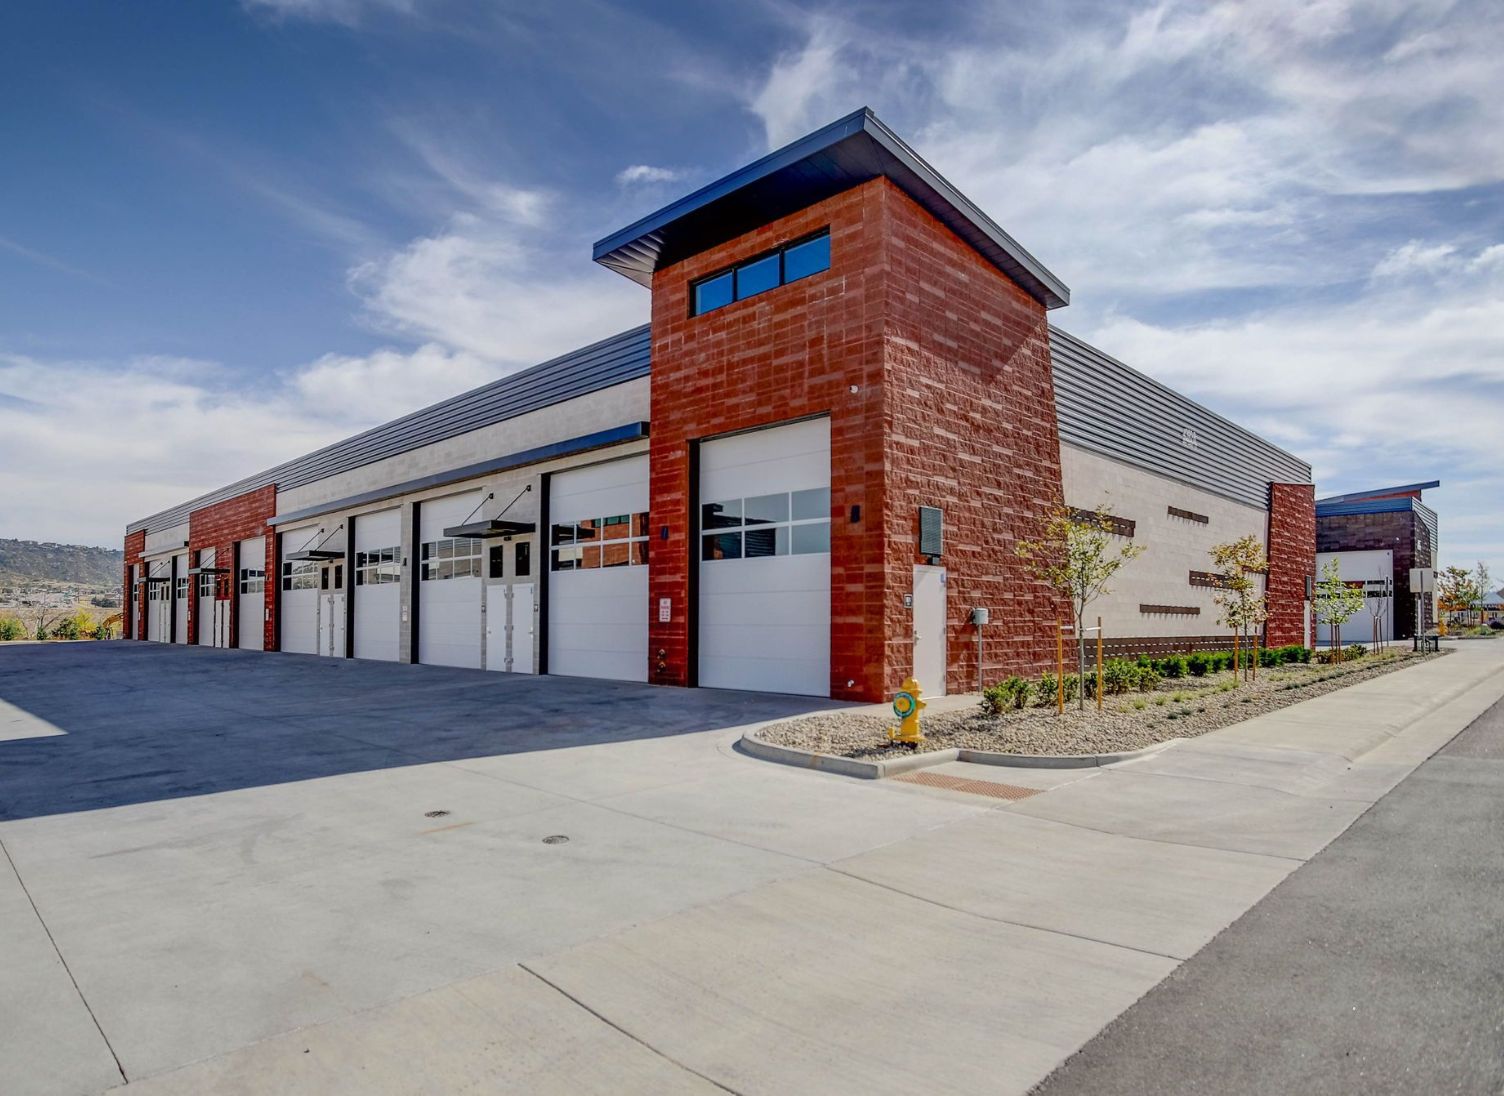
Located in Castle Rock, StorHaus reimagines traditional storage as a lifestyle-driven, investment-oriented development. This premier garage condominium community provides individually deeded units designed for luxury vehicles, recreational equipment, and business storage.
Derek led the architectural design and development of this upscale concept, balancing efficient site planning with architectural character appropriate for the Castle Rock market. The project includes high-clearance garage units, secure access, and infrastructure to support owner customization, along with thoughtfully designed common areas and an exclusive owners-only clubhouse.
StorHaus demonstrates how innovative building typologies and strategic planning can transform a utilitarian use into a high-value asset class—merging durability, flexibility, and long-term investment potential.
Avery Apartments – Golden, CO
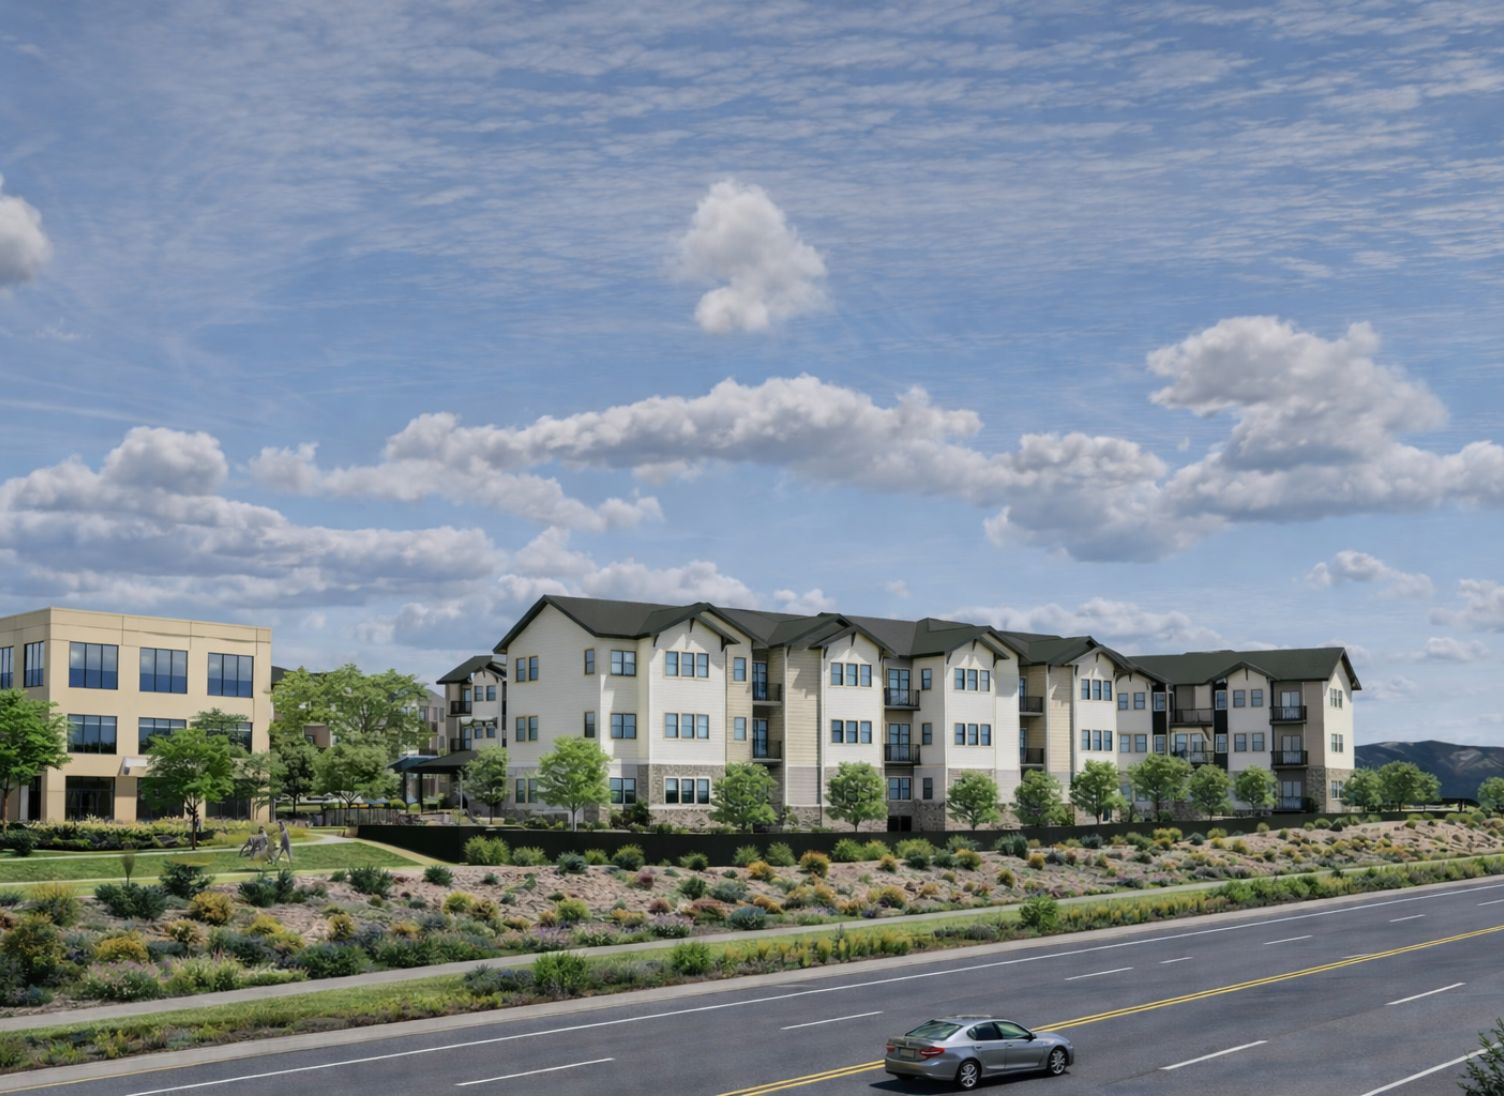
43-Unit Workforce Housing Development
In addition to workforce housing initiatives, Derek has led early-stage planning and design efforts for a proposed resort development in Aspen, Colorado—one of the nation’s most design-sensitive and highly regulated resort markets.
The project required strategic feasibility analysis, entitlement navigation, and a refined architectural vision responsive to both environmental constraints and Aspen’s established design standards. Derek guided multidisciplinary teams through site evaluation, regulatory considerations, and conceptual development—aligning market positioning with long-term operational and experiential goals.
His involvement reflects a comprehensive understanding of hospitality programming, resort planning, and high-end contextual design—balancing brand identity, guest experience, and regulatory compliance in complex mountain environments.
Cherry Knolls Shopping Center – Centennial, CO
Building Shell Renovation & Tenant Improvement
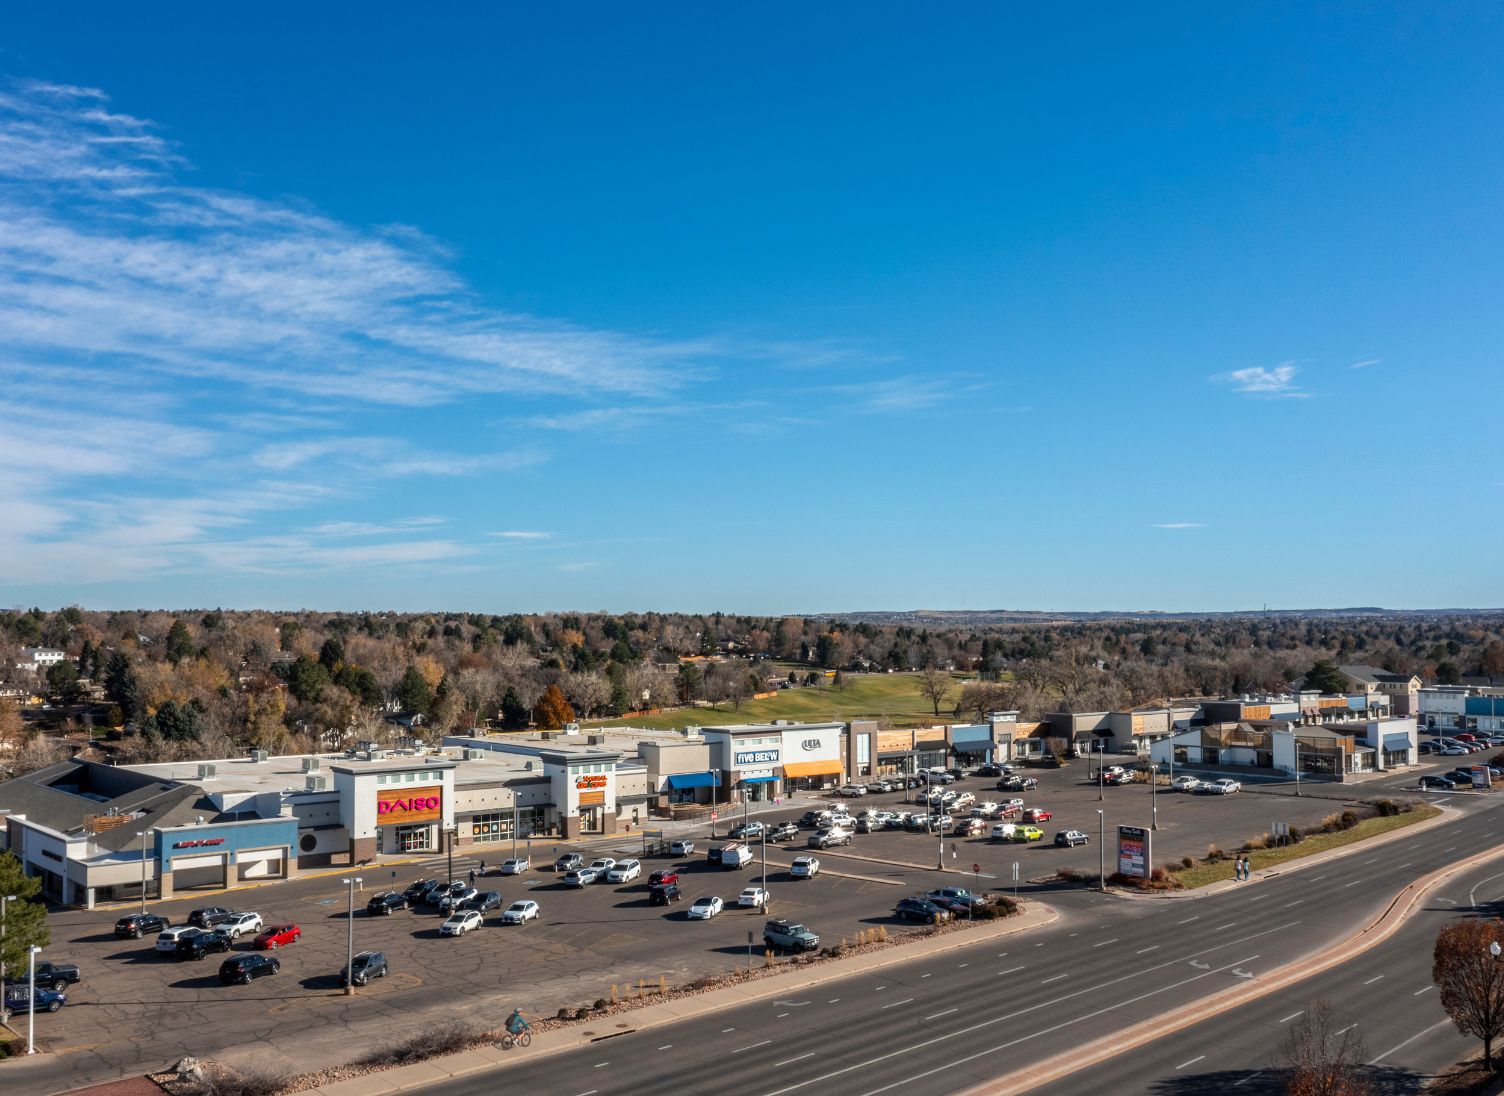
mcg architecture’s work in Colorado also includes the modernization of Cherry Knolls Shopping Center, a 127,000 SF multi-building retail center in Centennial. The phased renovation transformed a dated shopping center into a cohesive, contemporary destination, introducing elevated parapets, expanded storefront glazing, and refined materials to enhance visibility, natural light, and overall identity.
Interior improvements included tenant upgrades, enhanced lighting, signage, and ADA compliance enhancements, collectively elevating the customer experience and reinforcing the center’s role as a vibrant community hub. Cherry Knolls demonstrates mcg architecture’s ability to revitalize existing commercial properties while balancing functional upgrades with thoughtful, context-sensitive design.
Under Derek’s leadership, mcg architecture’s Denver office continues to strengthen its regional impact, delivering purposeful, technically sound, and context-responsive design throughout Colorado and the Mountain West.
Contact Derek:
[email protected]
Connect with us today and discover how mcg architecture can bring your vision to life with unmatched creativity and expertise.
Let’s Build
Your Vision
Together